

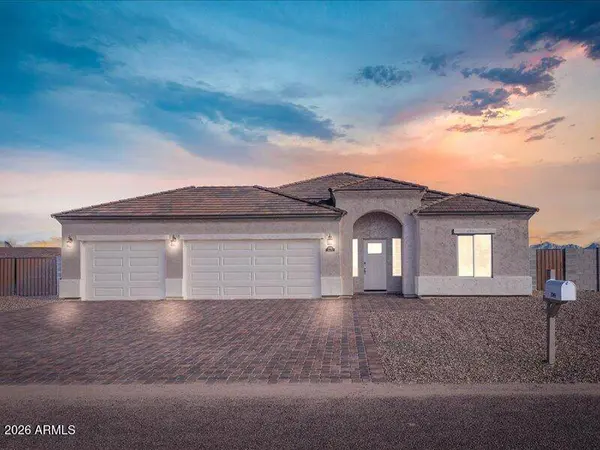
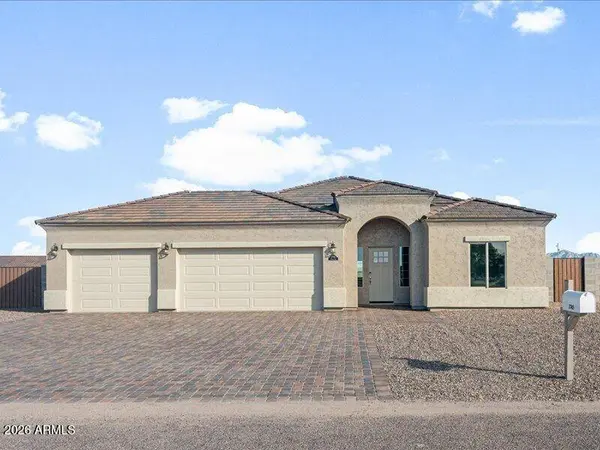
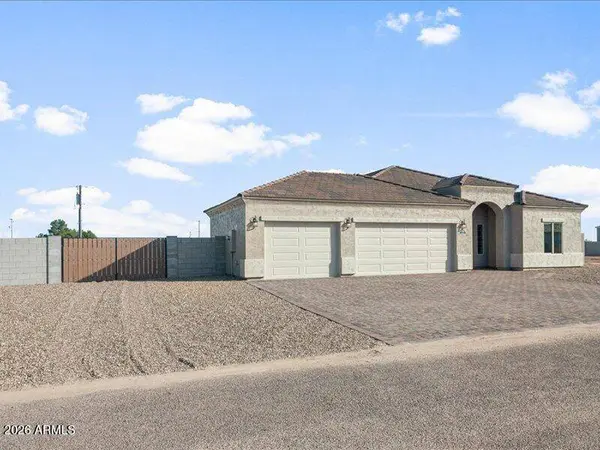
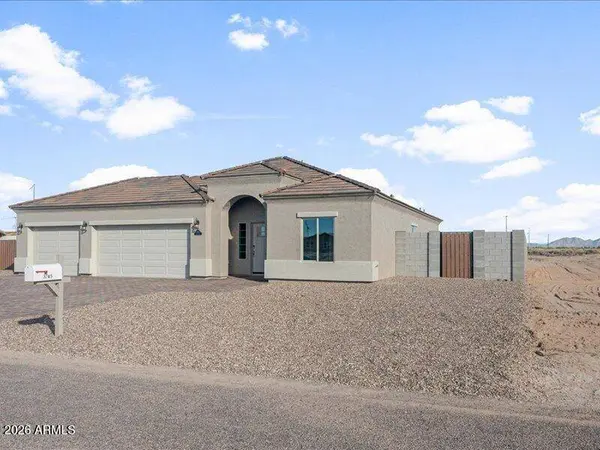
9051 W CENTURY Drive
Arizona City, AZ 85123
- 3 Beds
- 2 Baths Full Baths: 2
- 1,658 SqFt
- 0.3 Lot Size
- 2026 Year Built
GALLERY
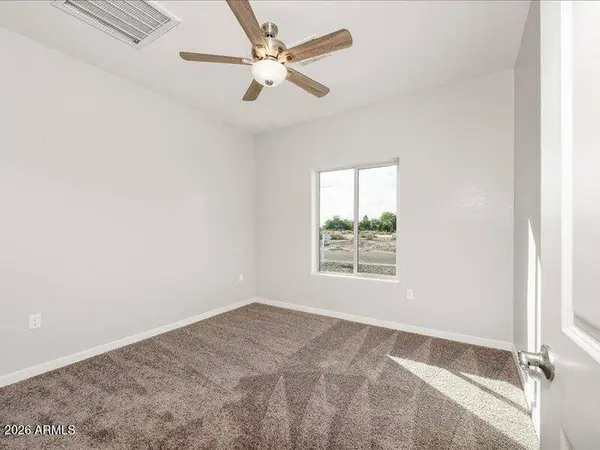
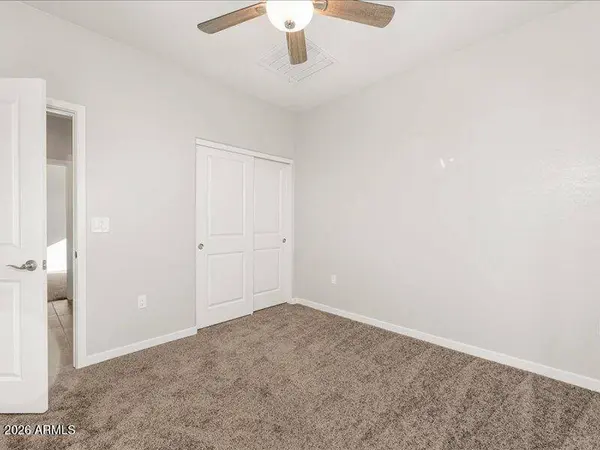
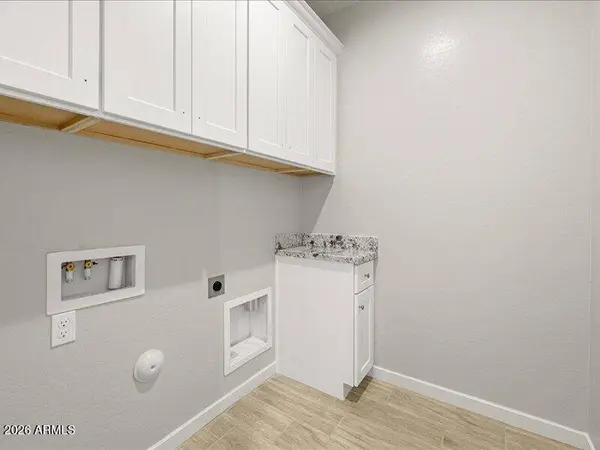
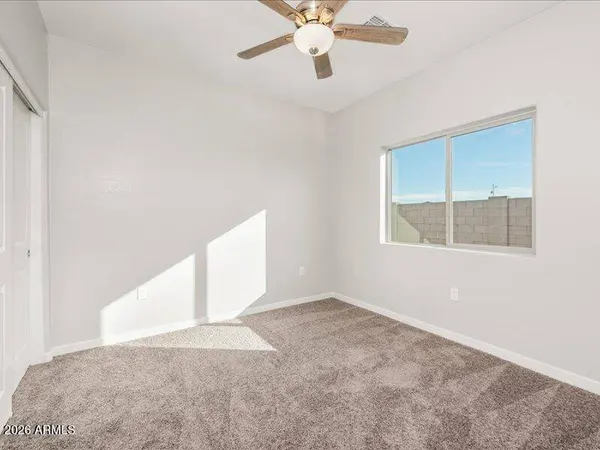
PROPERTY DETAIL
Key Details
Property Type Single Family Home
Sub Type Single Family Residence
Listing Status Active
Purchase Type For Sale
Square Footage 1, 658 sqft
Price per Sqft $220
Subdivision Amd Arizona City Unit Five
MLS Listing ID 7049020
Bedrooms 3
Full Baths 2
HOA Y/N No
Year Built 2026
Annual Tax Amount $205
Tax Year 2025
Lot Size 0.302 Acres
Acres 0.3
Property Sub-Type Single Family Residence
Source Arizona Regional Multiple Listing Service (ARMLS)
Location
State AZ
County Pinal
Community Amd Arizona City Unit Five
Area Pinal
Direction Continue onto AZ-87 N 5.2 mi Turn left onto N Signal Peak Rd 8.7 mi Turn right onto AZ-287 W 3.3 mi AZ-287 W turns slightly right and becomes Florence Blvd 0.6 Turn left to merge onto I-10 E toward Tucson 4.9 mi Take exit 200 toward Sunland Gin Rd/Arizona City 0.4 mi Turn right onto Sunland Gin Rd 3.7 mi Turn left onto W Century Dr, Destination will be on the right
Rooms
Master Bathroom true
Den/Bedroom Plus 3
Separate Den/Office N
Building
Lot Description Dirt Back, Gravel/Stone Front
Story 1
Builder Name C & E Construction
Sewer Public Sewer
Water Pvt Water Company
New Construction Yes
Interior
Interior Features Eat-in Kitchen, Full Bth Master Bdrm
Heating Heat Pump
Cooling Heat Pump
Flooring Flooring
Fireplace No
Appliance Refrigerator, Dishwasher, Electric Oven
SPA None
Laundry Wshr/Dry HookUp Only
Exterior
Garage Spaces 3.0
Garage Description 3.0
Fence Block
Utilities Available APS
Roof Type Tile
Total Parking Spaces 3
Private Pool No
Schools
Elementary Schools Toltec Elementary School
Middle Schools Toltec Elementary School
High Schools Casa Grande Union High School
School District Casa Grande Union High School District
Others
HOA Fee Include No Fees
Senior Community No
Tax ID 406-03-538
Ownership Fee Simple
Acceptable Financing Cash, Conventional, 1031 Exchange, FHA, USDA Loan, VA Loan
Horse Property N
Disclosures Seller Discl Avail
Possession Close Of Escrow
Listing Terms Cash, Conventional, 1031 Exchange, FHA, USDA Loan, VA Loan
SIMILAR HOMES FOR SALE
Check for similar Single Family Homes at price around $365,000 in Arizona City,AZ

Active
$434,500
8350 W ENCANTO Lane, Arizona City, AZ 85123
Listed by Roy Garrison of Ivory Towers Realty3 Beds 2 Baths 1,756 SqFt
Active
$303,700
15041 S BROOK HOLLOW Road, Arizona City, AZ 85123
Listed by Roy Garrison of Ivory Towers Realty4 Beds 2 Baths 1,764 SqFt
Active
$335,000
10199 W BRADSHAW Drive, Arizona City, AZ 85123
Listed by Mirza Gardea of eXp Realty4 Beds 2 Baths 1,691 SqFt
CONTACT